
Tampa Bay sellers may gain attention and value from a home that genuinely supports multiple generations, but size alone is not enough. Buyers are paying for usable privacy: a main-level bedroom, nearby full bath, flexible living area, practical entry, and enough separation for daily life. The strongest listing strategy verifies what is permitted, shows the layout clearly, and prices against comparable homes instead of automatically adding a national “multigenerational premium.”
A multigenerational home generally accommodates 3 or more generations under one roof. The arrangement may include adult children, parents, grandparents, or relatives who want to share a property while retaining some independence.
The features that create value are usually functional rather than decorative. Depending on the buyer’s needs, those may include:
A large bonus room does not automatically satisfy these needs. Buyers will look at how the spaces connect, whether bathrooms are convenient, and how much privacy the layout provides. A thoughtful 2-room suite may be more useful than extra square footage scattered throughout the house.
The source research counted nearly 4 million owner-occupied households with 3 or more generations in 2024, up by about 700,000 from 2014. Earlier U.S. Census Bureau data counted 6 million multigenerational households across all occupancy types in 2020. The totals differ because the populations measured are not identical, but both show a meaningful buyer audience, and the prevalence varies considerably by state.
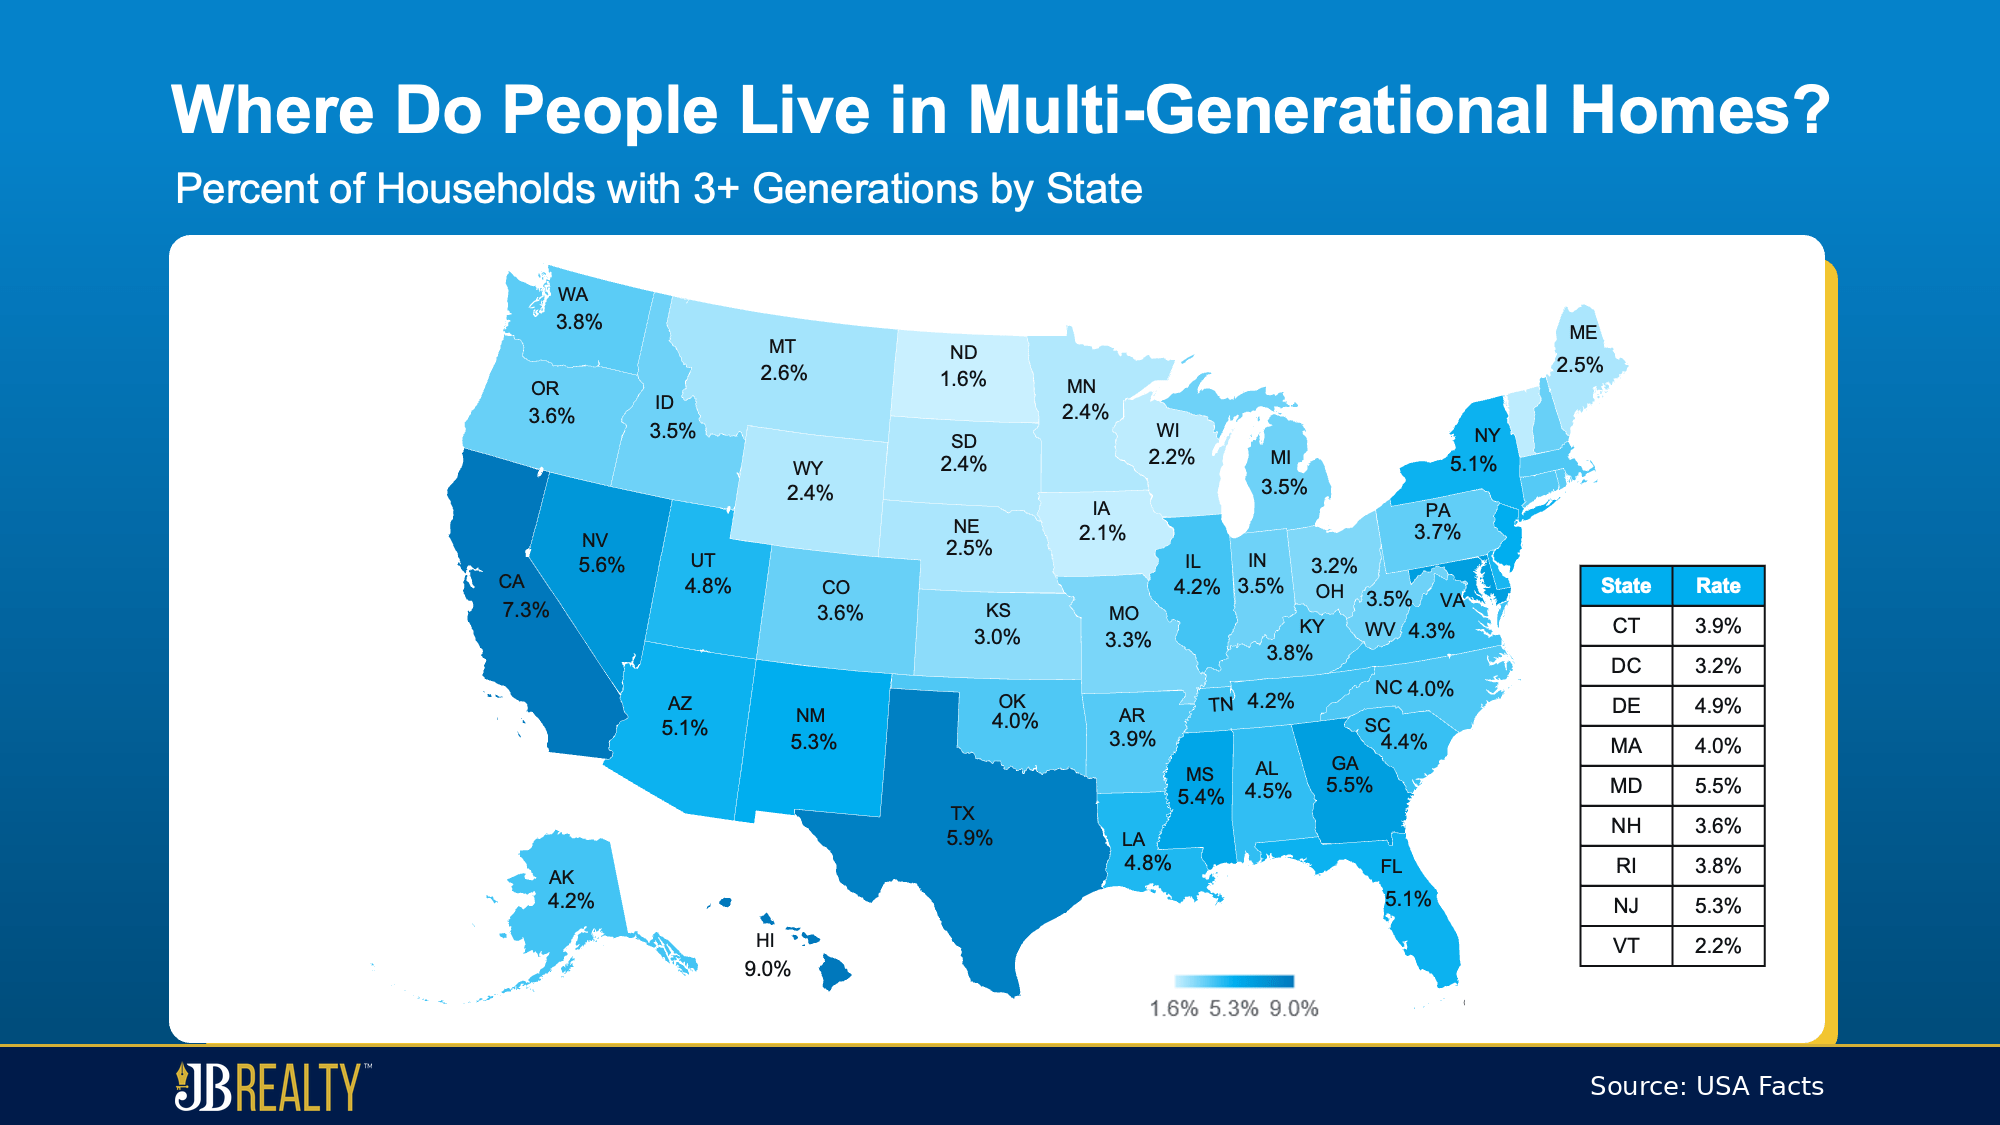
This creates a distinct audience for homes with genuine shared-living function. It does not mean every larger home should be marketed as multigenerational, or that buyers will pay extra for space they cannot use efficiently.
The 2025 national listing analysis found that homes marketed for multigenerational living had a median asking price of $709,000, compared with $429,900 for standard listings. Much of that difference reflects larger homes and their concentration in higher-cost markets.
The comparison narrowed on a per-square-foot basis: $262 for multigenerational listings versus $215 for standard listings, or about 22% more. These were asking-price figures drawn from listings identified by terms such as guest house, in-law suite, and accessory dwelling unit. They do not establish the closed-sale value of a specific Tampa Bay home or prove that one added feature will produce a 22% return. The national figure is useful context, not a guaranteed return for one property.
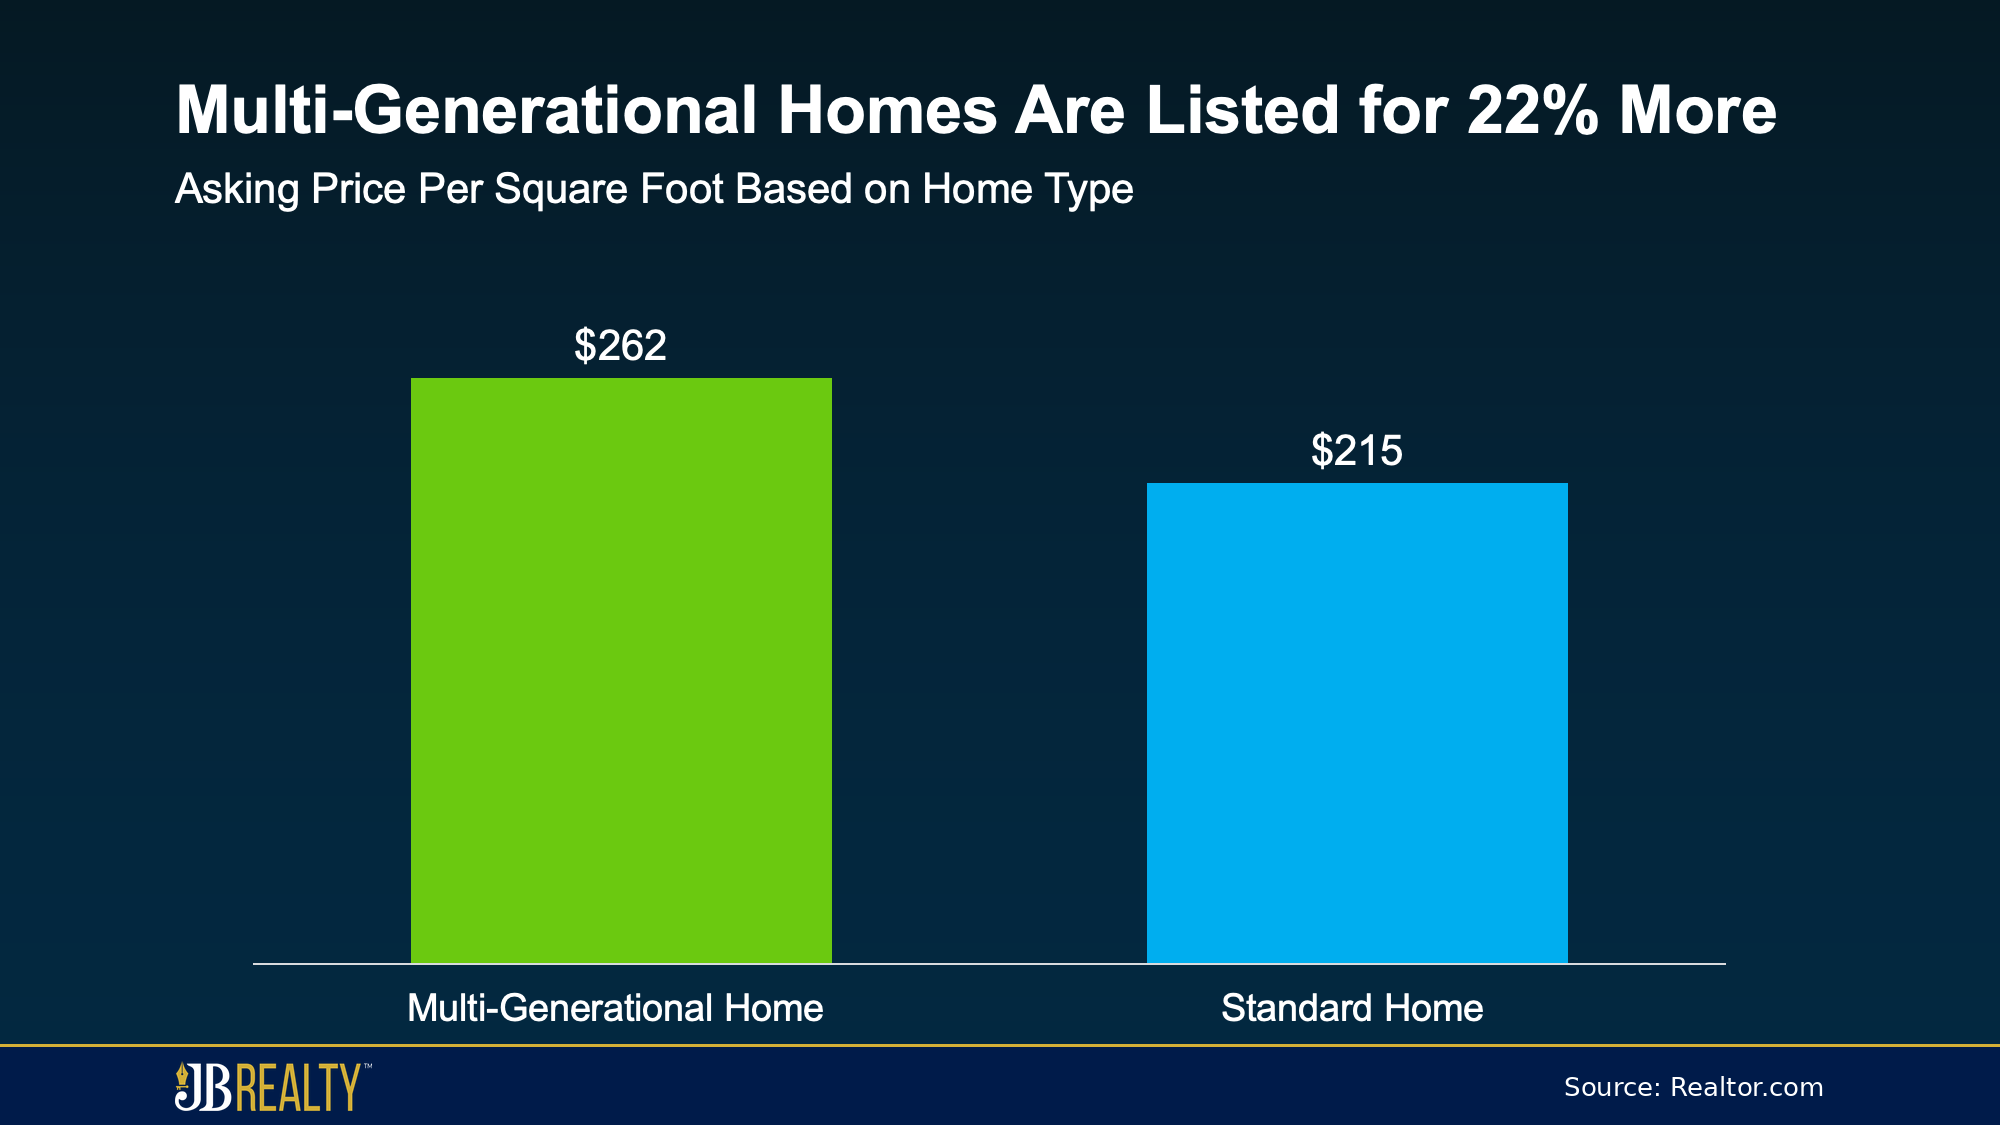
The chart is a reason to investigate value, not simply add 22% to a Tampa Bay asking price. Page views and asking prices demonstrate interest, not a promised sale price. Sellers still need recent local comparable sales and current competition to separate the value of size, location, condition, and the complete layout from the multigenerational label.
The most important local step is confirming that converted or added living space is legal and accurately described. A finished garage, detached structure, second kitchen, or enclosed porch should not automatically be advertised as a bedroom, apartment, or accessory dwelling unit.
Review permits, public records, zoning, HOA restrictions, and any available construction documents before the listing goes live. For properties in unincorporated Hillsborough County, the county’s zoning information and counseling resources explain how to research zoning and allowable uses. Incorporated cities and Pinellas County properties may follow different rules, so the correct jurisdiction should verify the property’s status.
If records do not match the current layout, the seller may need guidance from the building department, a licensed contractor, an attorney, an appraiser, or another qualified professional. Accurate marketing protects the seller and gives buyers better information for financing, insurance, appraisal, and inspections.
Marketing should help buyers understand the layout before they tour. Floor plans, room dimensions, professional photography, and precise descriptions can show how bedrooms, bathrooms, entrances, kitchens, laundry, and parking relate to one another.
Avoid promising that a space can be rented, occupied as a separate dwelling, or used as a legal bedroom unless that claim has been verified. Feature-based language is more useful: describe the main-level suite, separate sitting room, exterior entrance, secondary laundry area, or flexible bonus space that actually exists.
Sellers can also think through the questions buyers are likely to ask. JB Realty’s article on planning a multigenerational home purchase explains buyer concerns involving privacy, mobility, ownership, financing, and shared expenses. Addressing those concerns in the listing materials can make the home easier to evaluate.
A multigenerational layout can reduce direct competition because not every home offers comparable flexibility. But that scarcity should be measured, not assumed. A Riverview home with a permitted main-level suite may compete with other large single-family homes, new construction, or properties with detached living areas. Each alternative affects the price a buyer may support.
Through our Tampa Bay home-selling services, we compare the home with recent sales, active listings, pending contracts, and relevant features rather than relying on a national percentage. Buyers evaluating these specialized layouts can also use JB Realty’s Tampa Bay buyer representation to review permits, costs, condition, and comparable options.
They may attract more interest and support additional value when the layout offers useful, verified features. The amount depends on size, location, condition, permitted improvements, and competing listings. National or metro asking-price differences do not guarantee a specific sale premium.
Many buyers prioritize a private bedroom, nearby full bathroom, separate living area, convenient entry, and practical access to laundry, parking, and food preparation. The right combination depends on how the household plans to share the property.
Only if the description accurately reflects the space and its approved use. Check permits, public records, zoning, utilities, and applicable association rules before advertising a converted area as living space, a bedroom, or a separate unit.
Not automatically. Definitions and requirements vary by jurisdiction and may depend on entrances, bathrooms, utilities, parking, size, and zoning. Ask the appropriate local building or zoning department to confirm the property’s permitted use.
Compare it with recent sales and current listings offering similar square footage, condition, privacy, and permitted living arrangements. Adjust for the complete property rather than assigning a fixed percentage to the suite by itself.
Ask JB Realty to review your home’s permitted layout, current competition, and the market value of its flexible living spaces before choosing the list price and marketing strategy.